33 Whiteside Drive
33 Whiteside Drive
33 Whiteside Drive
33 Whiteside Drive
33 Whiteside Drive
33 Whiteside Drive
33 Whiteside Drive
33 Whiteside Drive
33 Whiteside Drive
33 Whiteside Drive
33 Whiteside Drive
33 Whiteside Drive
33 Whiteside Drive
33 Whiteside Drive
33 Whiteside Drive
33 Whiteside Drive
33 Whiteside Drive
33 Whiteside Drive
33 Whiteside Drive
33 Whiteside Drive
33 Whiteside Drive
33 Whiteside Drive
33 Whiteside Drive
33 Whiteside Drive
33 Whiteside Drive
33 Whiteside Drive
33 Whiteside Drive
33 Whiteside Drive
SEE ALL PHOTOS
33 Whiteside Drive
33 Whiteside Drive
33 Whiteside Drive
33 Whiteside Drive
33 Whiteside Drive
33 Whiteside Drive
33 Whiteside Drive
33 Whiteside Drive
33 Whiteside Drive
33 Whiteside Drive
33 Whiteside Drive
33 Whiteside Drive
33 Whiteside Drive
33 Whiteside Drive
33 Whiteside Drive
33 Whiteside Drive
33 Whiteside Drive
33 Whiteside Drive
33 Whiteside Drive
33 Whiteside Drive
33 Whiteside Drive
33 Whiteside Drive
33 Whiteside Drive
33 Whiteside Drive
33 Whiteside Drive
33 Whiteside Drive
33 Whiteside Drive
33 Whiteside Drive
Courtesy of RE/MAX Preferred, Rebecca M DeMond Listing Contact: 618-236-2111 
Sold

33 Whiteside Drive

33 Whiteside Drive, Belleville, IL 62221

$219,900
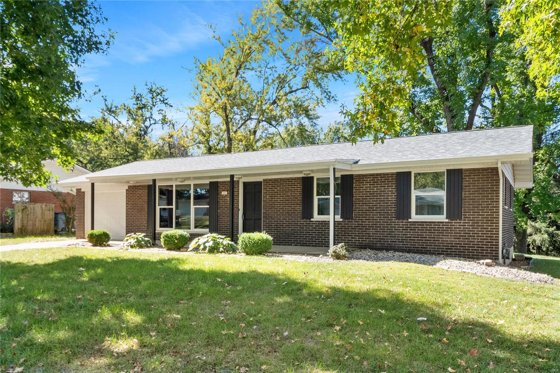
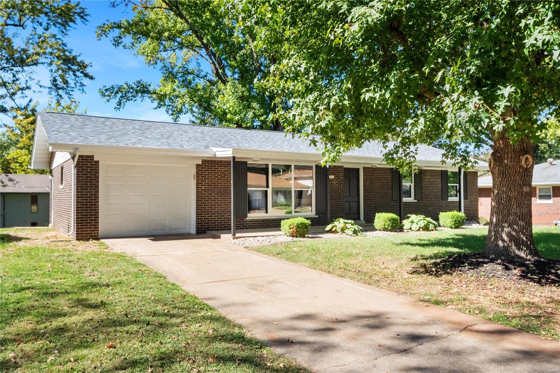
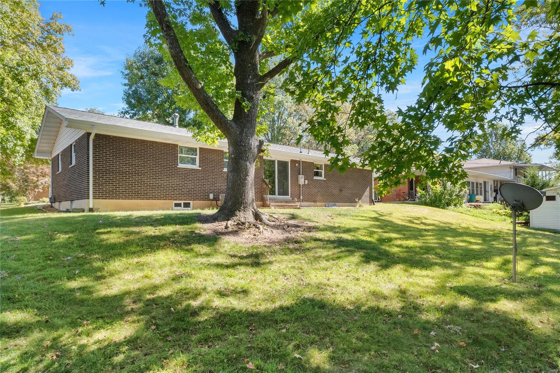
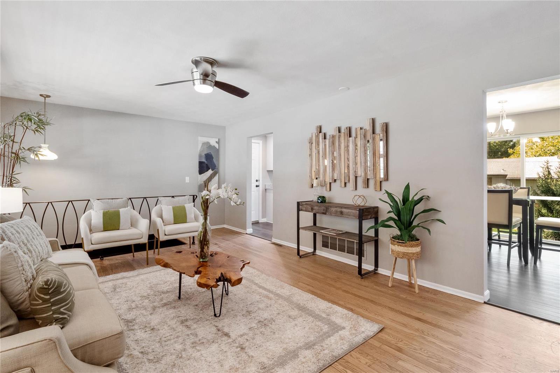
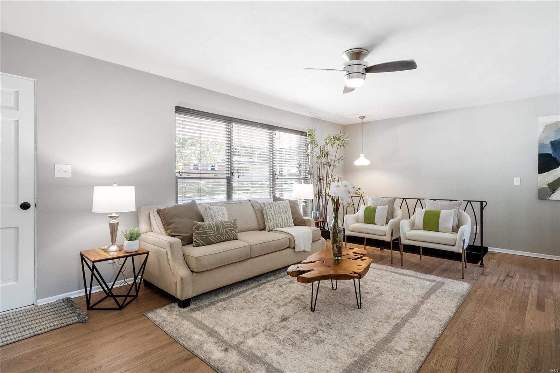
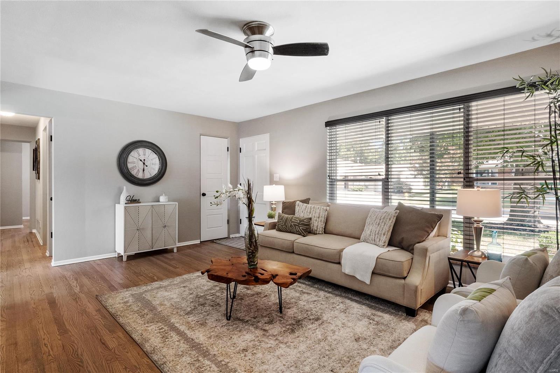
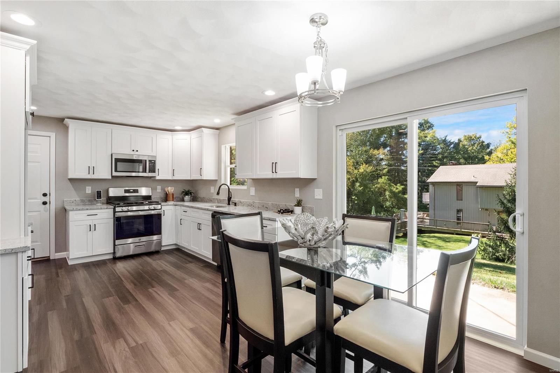
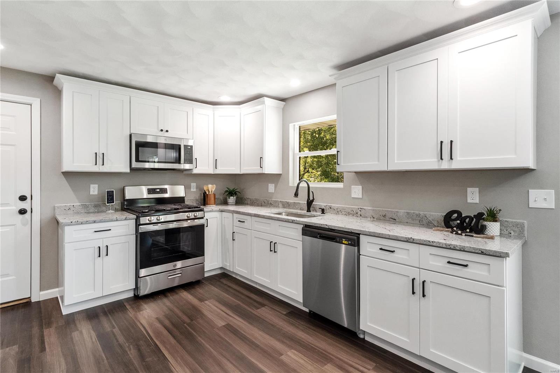
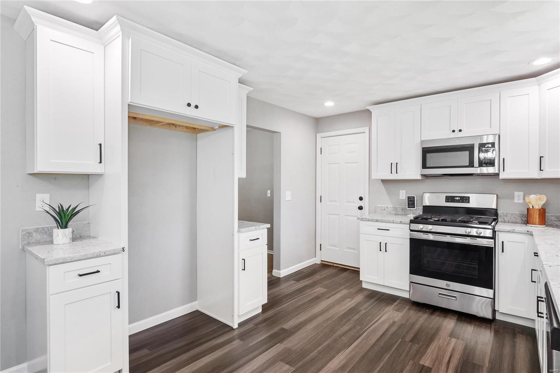
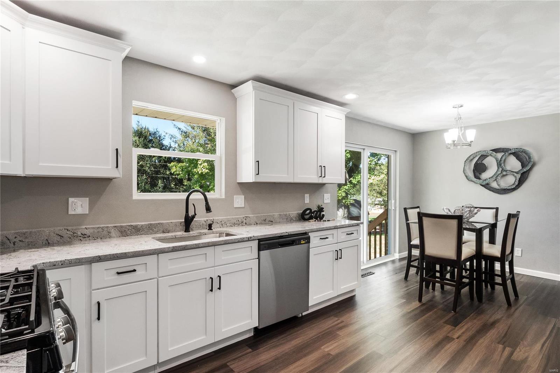
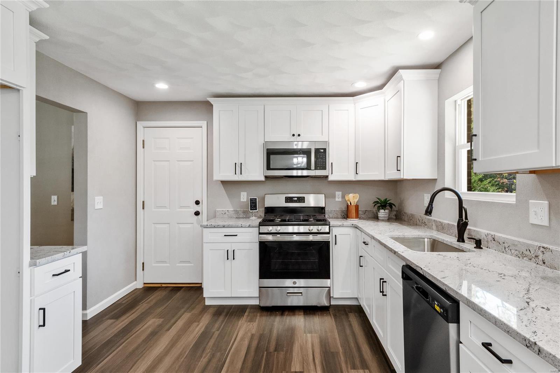
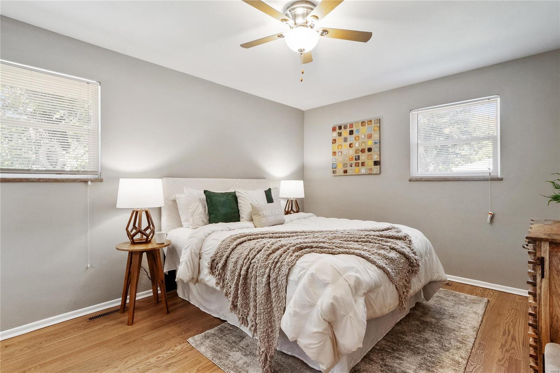
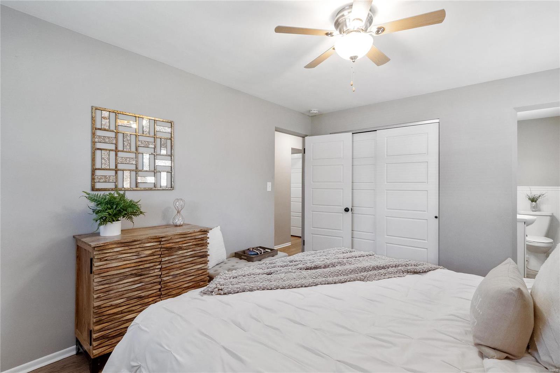
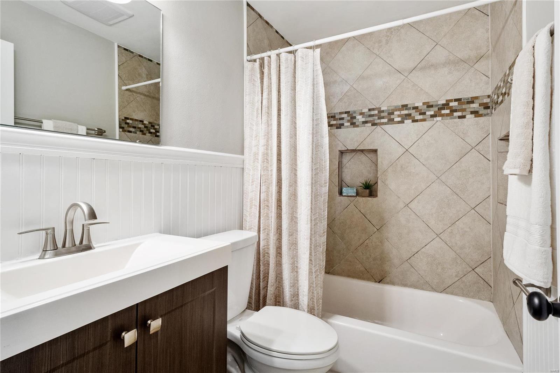
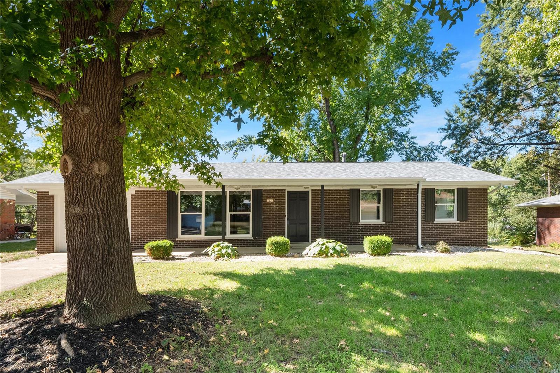
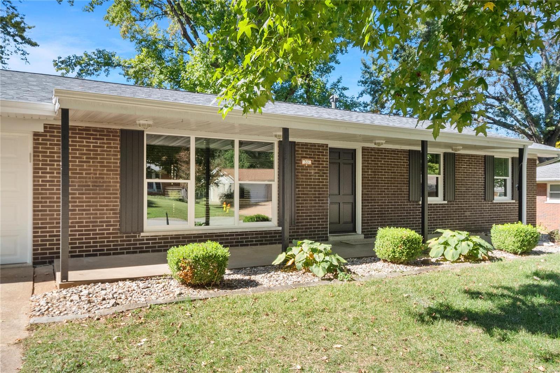
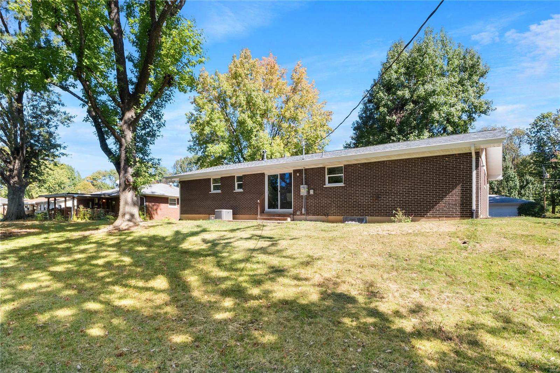
Nestled in a peaceful neighborhood, this gorgeous 3-bedroom, 1.5-bathroom home offers the perfect blend of comfort and convenience. With its spacious living area, an updated interior, and a backyard ideal for entertaining, this property is a MUST-SEE. Key Features include: NEW Modern kitchen with stainless steel appliances, wonderful living room with ample natural light
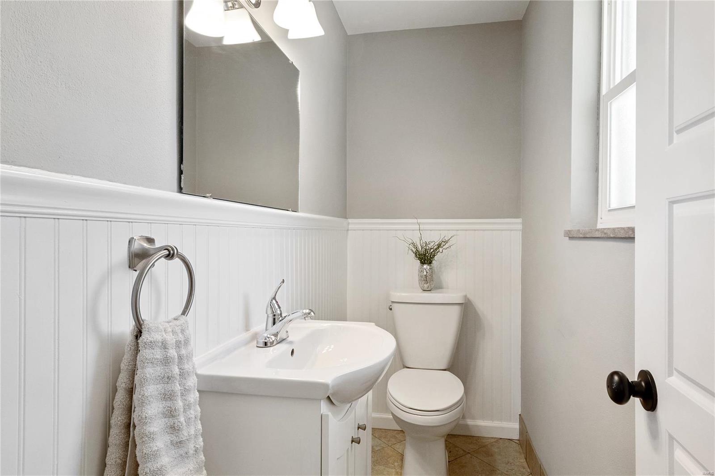
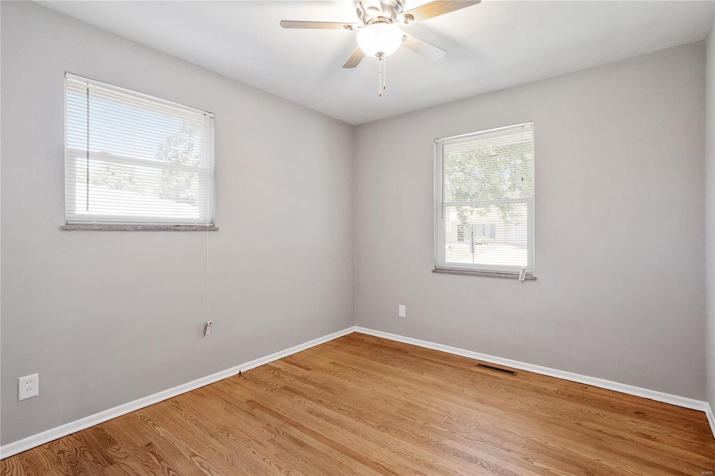
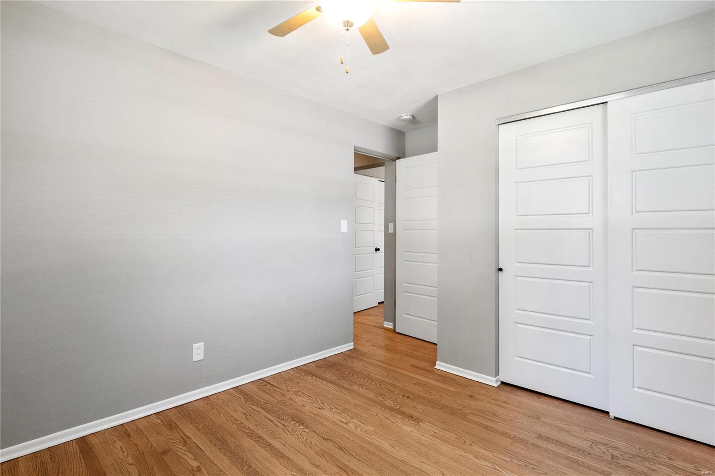
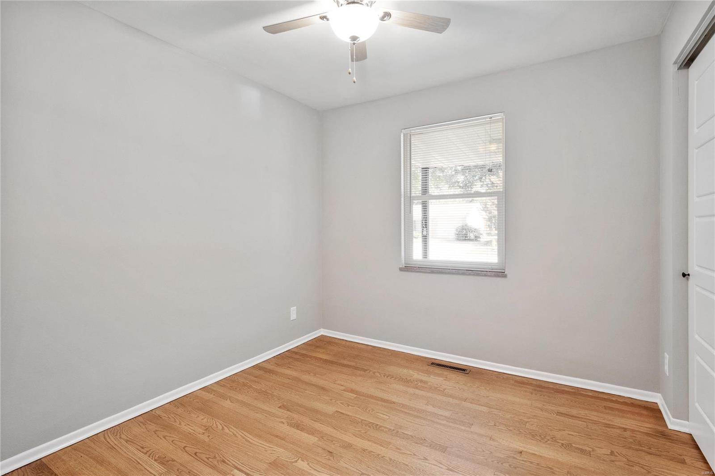
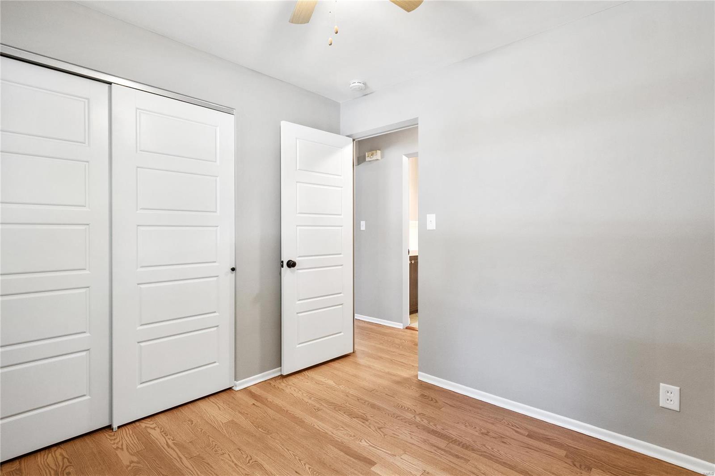
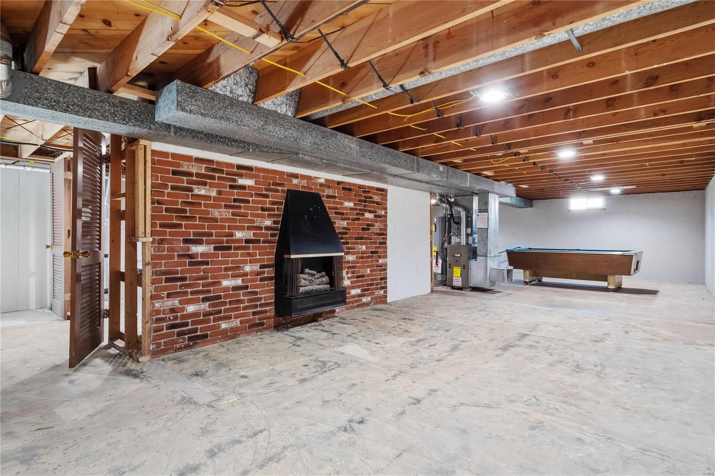
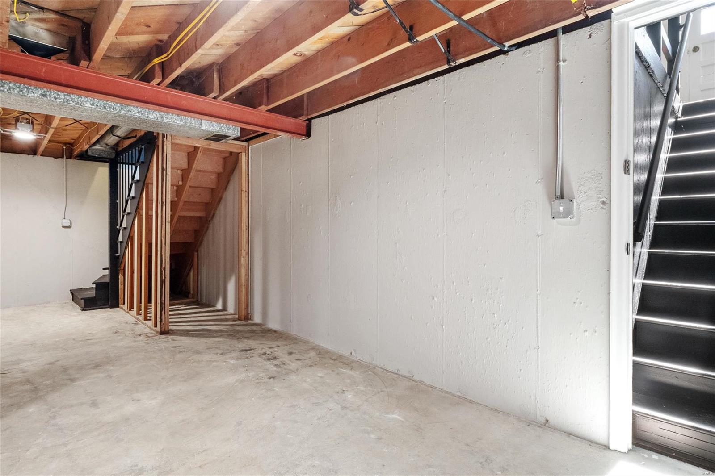
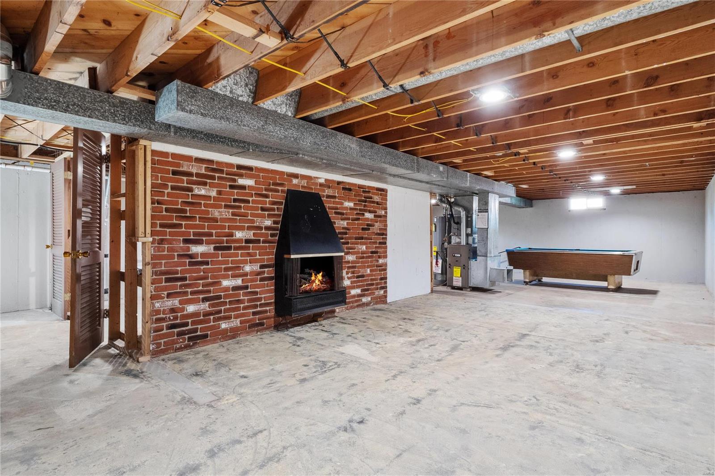
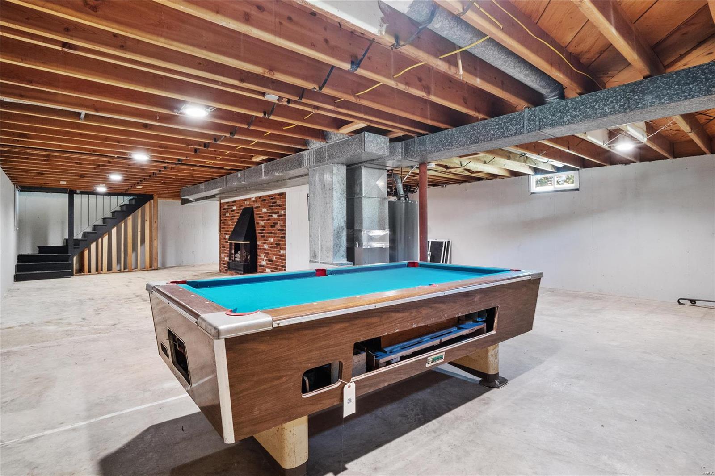
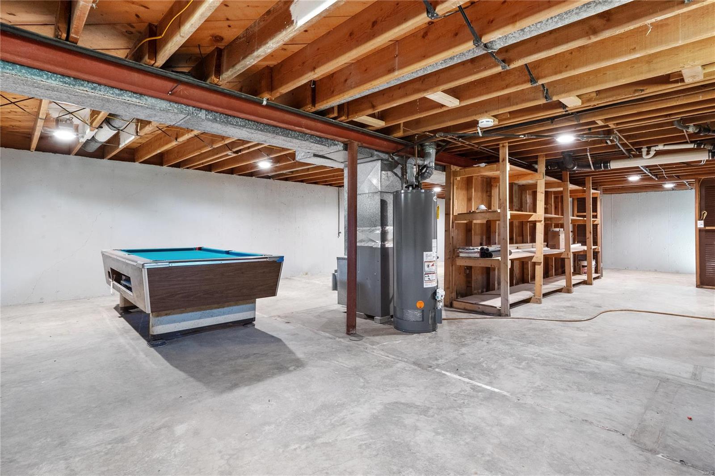
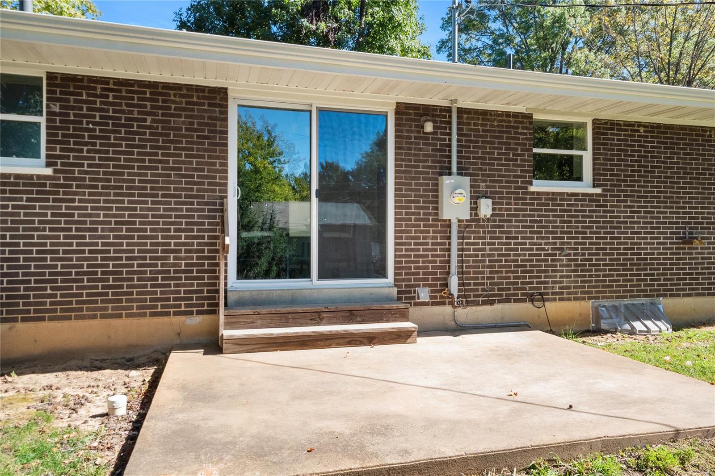
Three generously sized bedrooms, Private backyard perfect for outdoor gatherings, Conveniently located near schools, shopping, and dining Don't miss out on this fantastic opportunity! The recent renovations include: NEW kitchen, NEW interior doors, NEW paint throughout, NEW lighting, refinished hardwood floors, NEW LVP flooring (in the kitchen and dining area), NEW roof, NEW soffit, NEW facia, NEW gutters, NEW pillars, NEW furnace, NEW hot water heater, updated electrical, newer windows & newer patio door. The full unfinished basement with dual access could easily accommodate an additional bedroom &/or family room.

3
beds

2
baths

1,144 Sq.Ft. LIVING AREA

9,148 Sq.Ft. lot

Features & Amenities

Interior

  • total bedrooms3
  • Total bathrooms2
  • full bathroom1
  • half bathroom1
  • Flooring Hardwood
  • Fireplace Electric, Basement
  • APPLIANCES Gas Water Heater
  • other interior Features Kitchen/Dining Room Combo, Center Hall Floorplan

Area & Lot

  • Status Sold
  • Date Sold November 12, 2024
  • Living Area1,144 Sq.Ft.
  • Lot Area9,148 Sq.Ft.
  • MLS® ID24049063
  • TypeResidential
  • YEAR BUILT1961
  • Architecture StylesTraditional, Ranch
  • Elementary SchoolWHITESIDE DIST 115
  • Middle SchoolWHITESIDE DIST 115
  • High SchoolBelleville High School-East
  • School DistrictWhiteside DIST 115

Exterior

  • STORIES1
  • Garage Space1.0
  • water SourcePublic
  • utilitiesElectricity Available
  • parkingAdditional Parking, Garage, Garage Door Opener
  • HEAT TYPEForced Air, Natural Gas
  • AIR CONDITIONINGCentral Air, Electric
  • sewerPublic Sewer

Financial

  • Sales Price$219,900
  • Real Estate Tax $2,630/yr

Work With Toni

As a real estate team, we provide personalized service every step of the way. We help buyers and sellers navigate the market with clear guidance, strong negotiation, and attention to detail—making the process smooth, informed, and stress-free.

Follow Me on Instagram