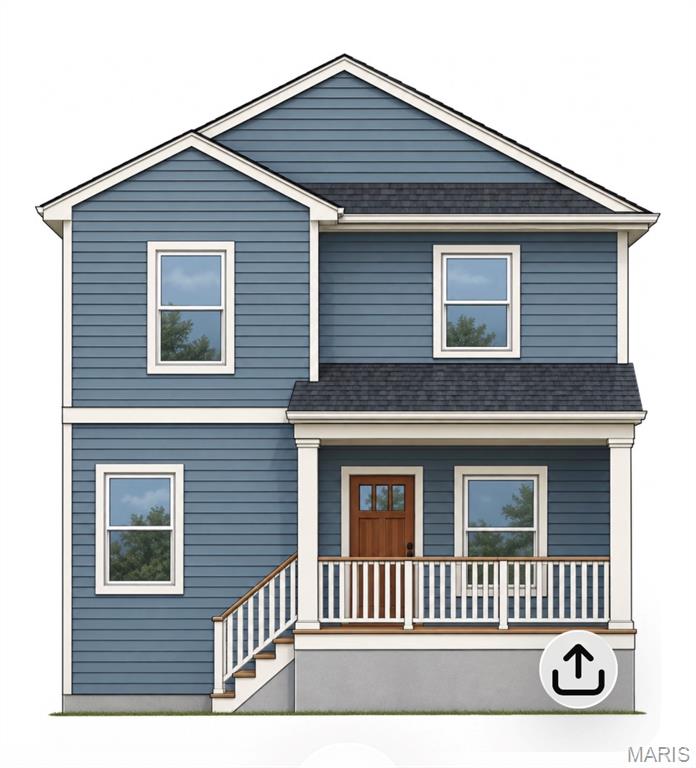
Property photo 1
3 Beds
3 Baths
2,200 sqft

$669,900

506 Edna, Kirkwood MO, 63122

Price per sqft$304.50
Built in2026
Property size2,200 sqft
Property typeResidential
Courtesy of Mary Lewis Realty, Mary Lewis Listing Contact: 314-409-2042

Overview

Active

Listed Oct 17, 2026

Updated 42h ago

Lewis homes is planning to completely renovate the entire property at 506 Edna. The present structure will be demolished down to the first sub floor and rebuilt into a 3 bedroom/ 2.5 bath home with a NEW 2 car detached Garage with new framing, new roof, and new Garage doors ,as well as , a NEW asphalt driveway. This renovation will include all new plumbing, new plumbing fixtures, new PVC, new water lines. and new sewer lateral There is all new electrical including all new wiring and 200 amp panel, plus all new HVAC and new 50 power vent Hot Water Heater. The exterior of the home will sport new vinyl siding and new white vinyl windows, all new gutters, and new architectural shingle roof. There are new cedar stairs to a new front porch as well as a new cedar deck outside the breakfast room sliding door for family entertaining and relaxing in the private backyard. As you step into the front foyer there is a convenient coat closet to the right and the LVP flooring leads you into the spacious Family Room with a cozy gas fireplace. A light-filled Office off the Family Room provides the necessary space for the "work from home" Buyer. The Family Room opens to the spacious Kitchen with NEW SS gas appliances, a walk-in Pantry, and a large center island w/ granite countertop and seating for 3-4 guests. The Breakfast Room off the Kitchen has a sliding door to a huge deck for entertaining. Off the Kitchen, a Mud room has built-in lockers and a coat closet plus the back door leads to the stairs to the completely NEW 2 car detached Garage. The first floor Powder room has LVP flooring and a furniture vanity. The stairs to the Second floor lead to an LVP hallway to the Primary bedroom with a vaulted ceiling, LVP flooring, and a large walk in closet fixtured by St. Louis Closet Co. The Primary Bath has LVT flooring, a double bowl vanity w. granite counters and a 5' Shower with 3 x 5 subway tile finish. Two additional carpeted spacious bedrooms - one with a walk-in closet , and one with a double door closet , share a Hall bath with a tub/shower. Across the hallway is the convenient second floor Laundry Room with LVT flooring. All the bathrooms have LVT flooring and granite counters. This opportunity does not occur often...a completely renovated home with all NEW systems and features. Don't miss the chance to secure this incredible renovation for your client or family and get ready for a Spring move in. Call now!!

$4,457/mo

Est. mortgage payment based on a $669,900 home price.

All estimates are provided by Luxury Presence for informational purposes only. Actual amounts may vary.

Additional information

MLS® ID
26066971

Interior Features

Bedrooms
3
Bathrooms
3
Fireplace
Yes
Cooling
Yes
Heating
Yes
Basement
Yes

Exterior Features

Lot Size
0.18 Acres

Other Property Details

Taxes
$2,223
Tax Frequency
Annually
Garage
Yes
View
Yes
55+/Senior Community
No

Listings courtesy of MARIS MLS as distributed by MLS GRID

All information deemed reliable but not guaranteed and should be independently verified. All properties are subject to prior sale, change or withdrawal. Neither listing broker(s) nor Toni Lucas shall be responsible for any typographical errors, misinformation, misprints and shall be held totally harmless. Properties displayed may be listed or sold by various participants in the MLS.

Based on information submitted to the MLS GRID as of 4:21 AM UTC on 10/19/2026. All data is obtained from various sources and may not have been verified by broker or MLS GRID. Supplied Open House Information is subject to change without notice. All information should be independently reviewed and verified for accuracy. Properties may or may not be listed by the office/agent presenting the information.

©2026 MARIS MLS . All rights reserved.

DMCA Notice


Powered by Luxury Presence